Twin House
Location / North Vancouver
Project Type / Residential New Construction
Size / 3,800 sf
Completed / 2025
Photography / Ema Peter
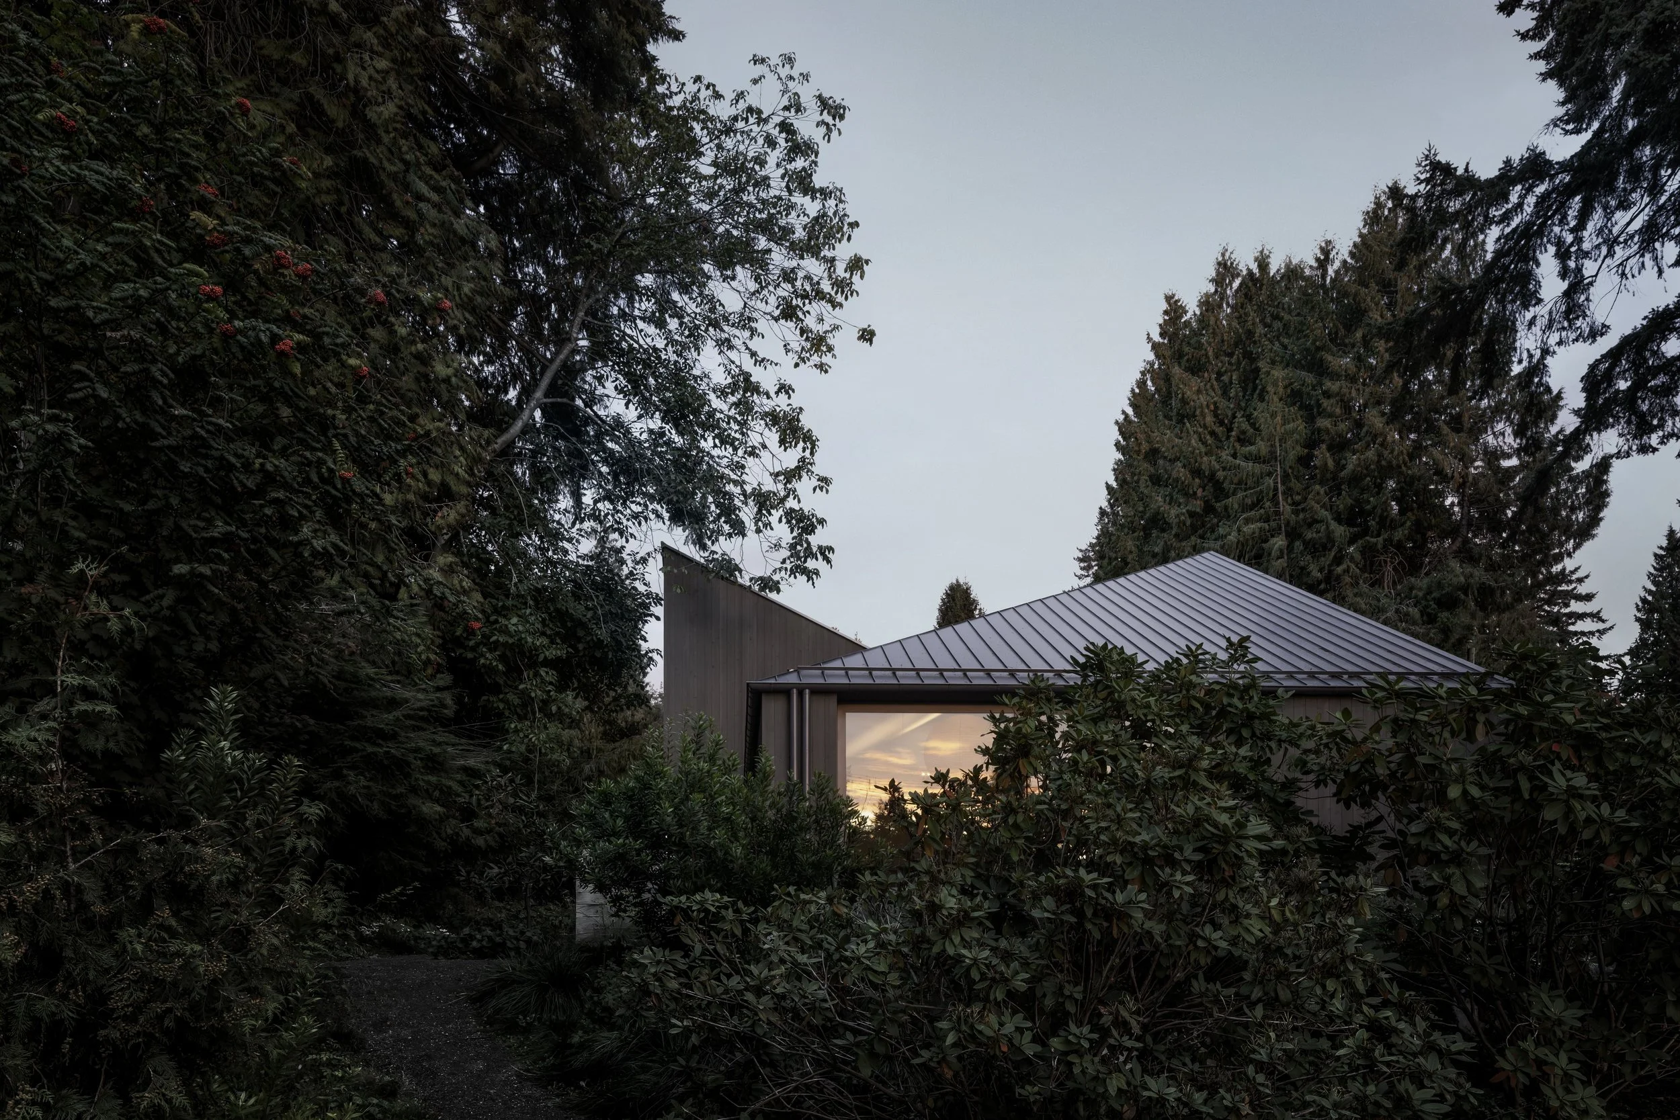
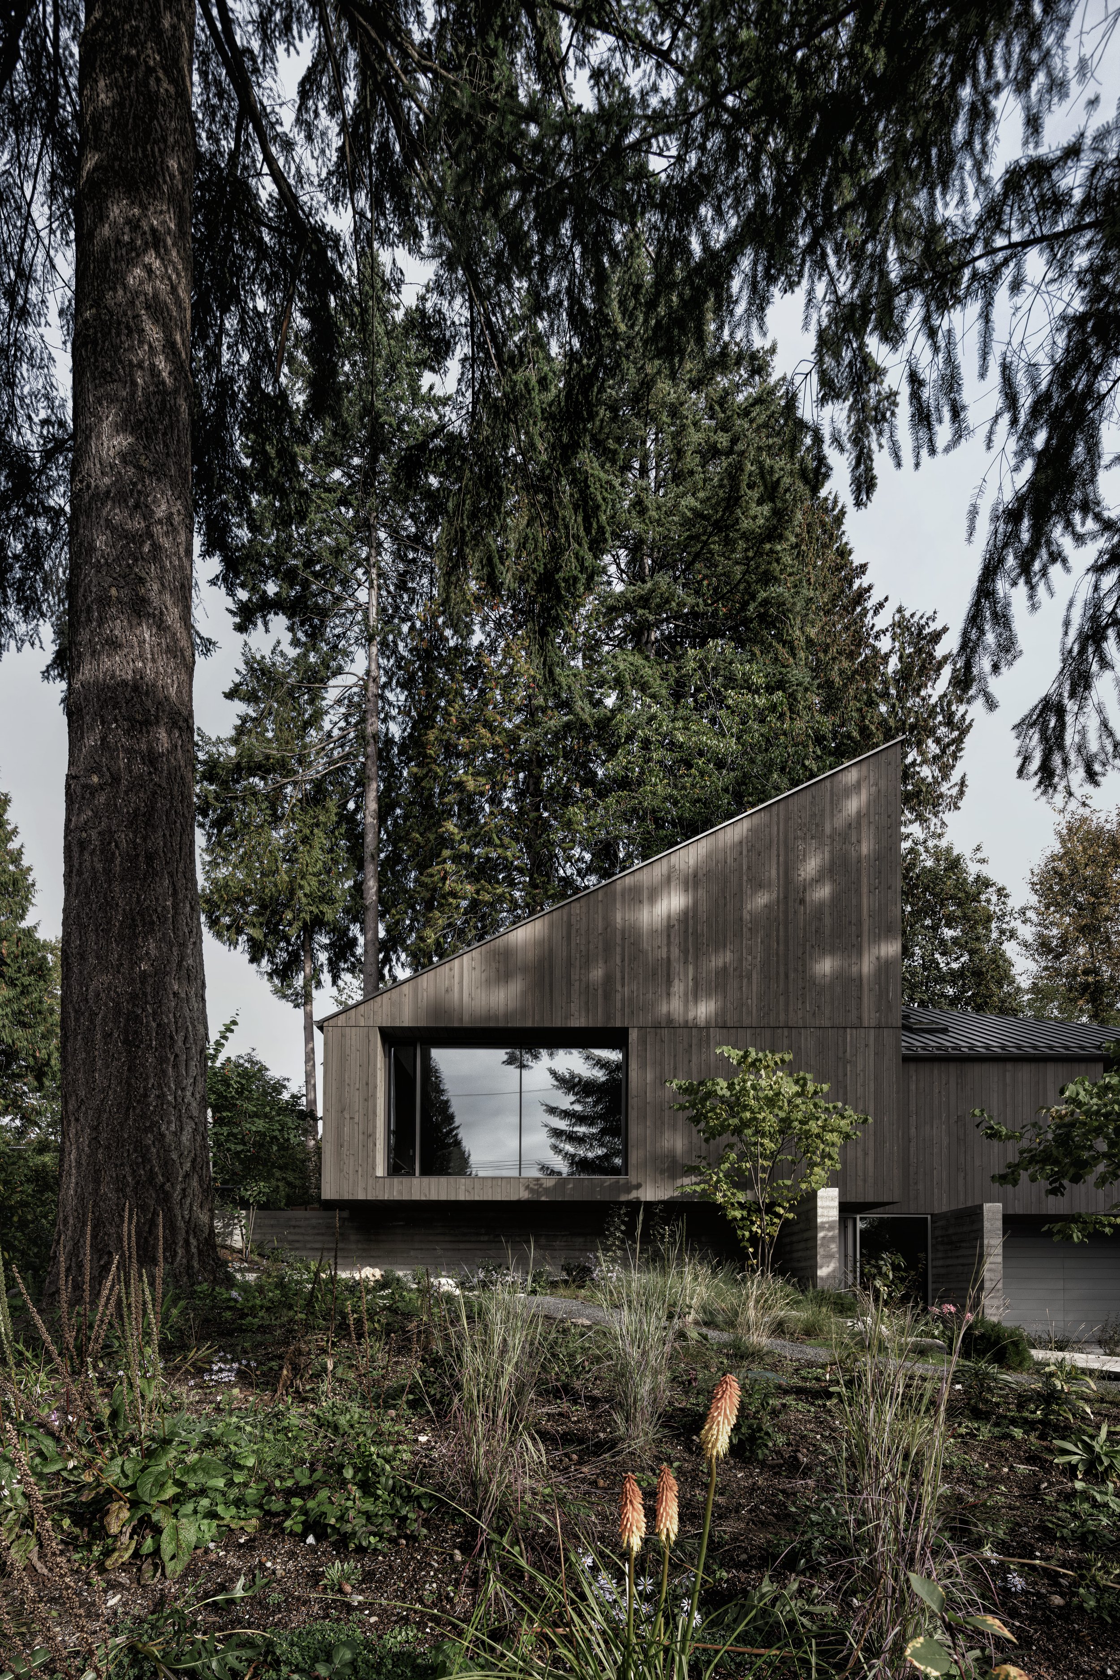
Twin House begins with a deliberate act of doubling. Two gabled volumes sit side by side beneath mature evergreens, their proportions aligned, their silhouettes nearly indistinguishable from the street. Clad in the same cedar and anchored to the same concrete base, they read as a pair: measured, balanced, restrained.
Designed for a young family on a sloping urban lot in North Vancouver, the house explores how a singular formal system can accommodate different ways of living. The exterior establishes equivalence; the interior introduces variation. Rather than expressing contrast outwardly, the project contains it within the shared shells.
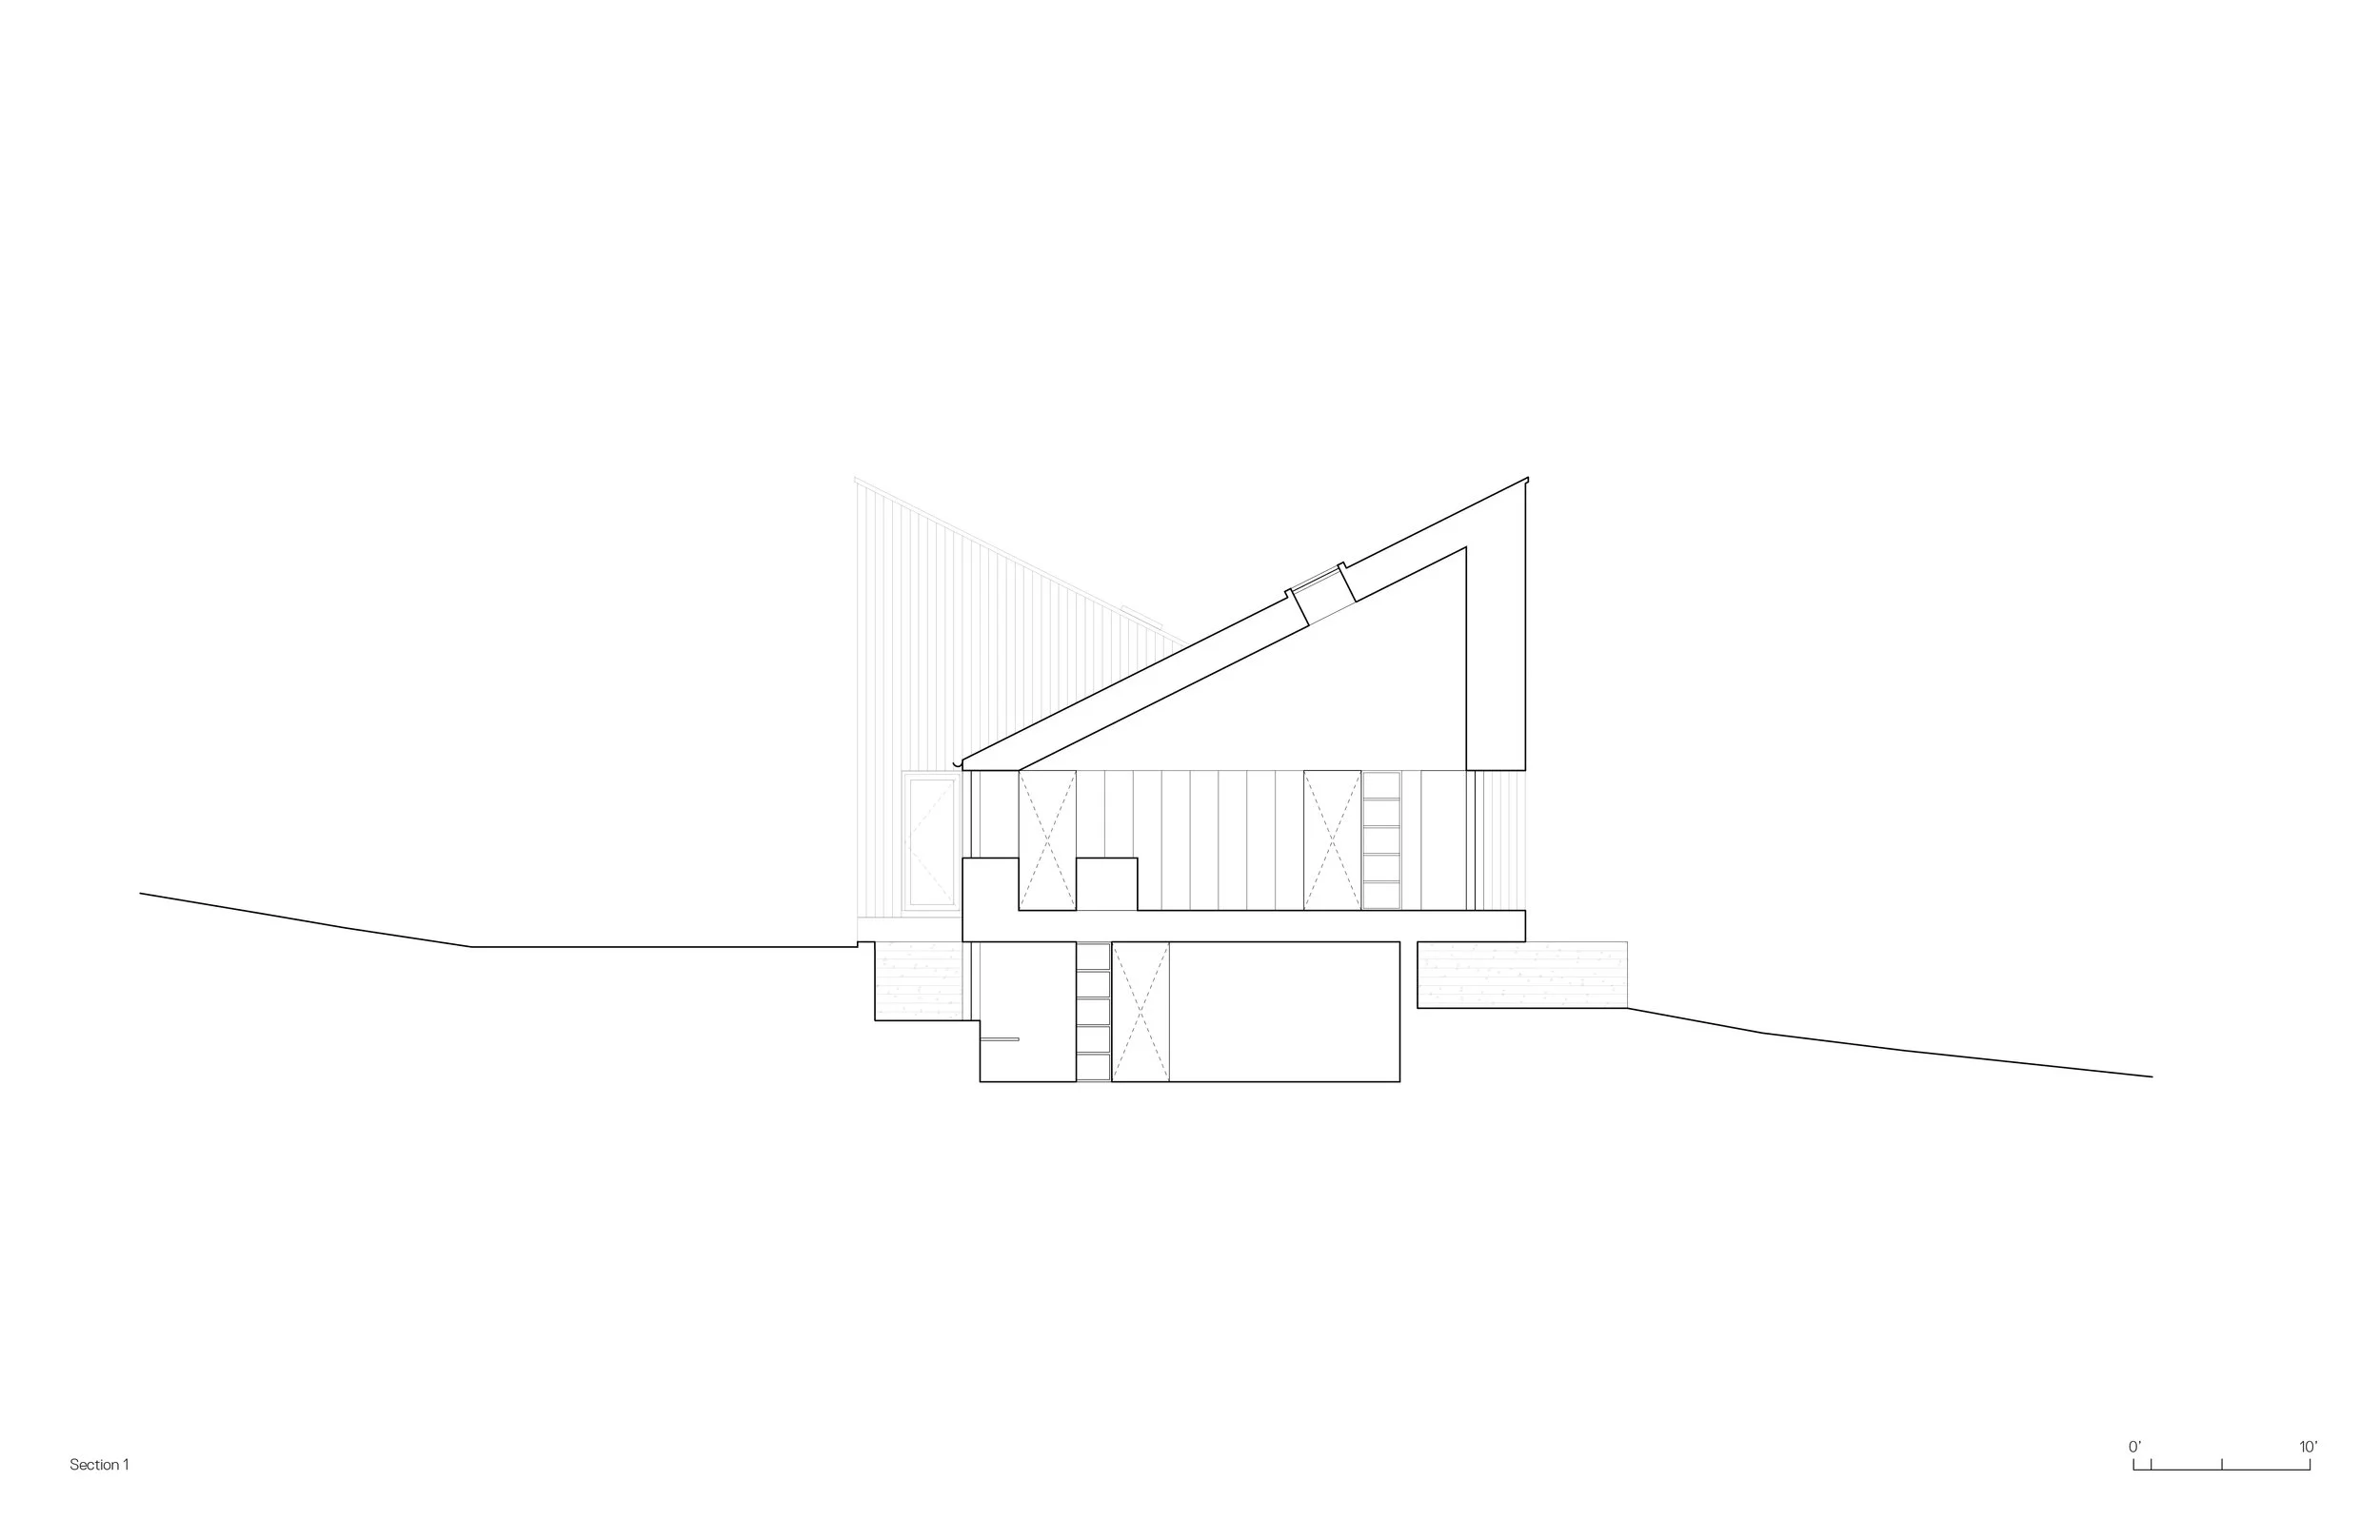
A cast-in-place concrete plinth negotiates the grade and forms the lower level, entry sequence, and retaining walls. Its board-formed surface registers the construction process in horizontal grain. Above, vertical cedar cladding wraps both volumes without interruption, reinforcing their shared identity. The richness of the silvered wood allows the house to recede among the trees or emerge subtly as light shifts across the façade.
The approach is compressed through a narrow passage between concrete walls that leads to a recessed entry, withholding views inward. At dusk, light from the stairwell cuts vertically through the darker mass, marking the threshold without spectacle.
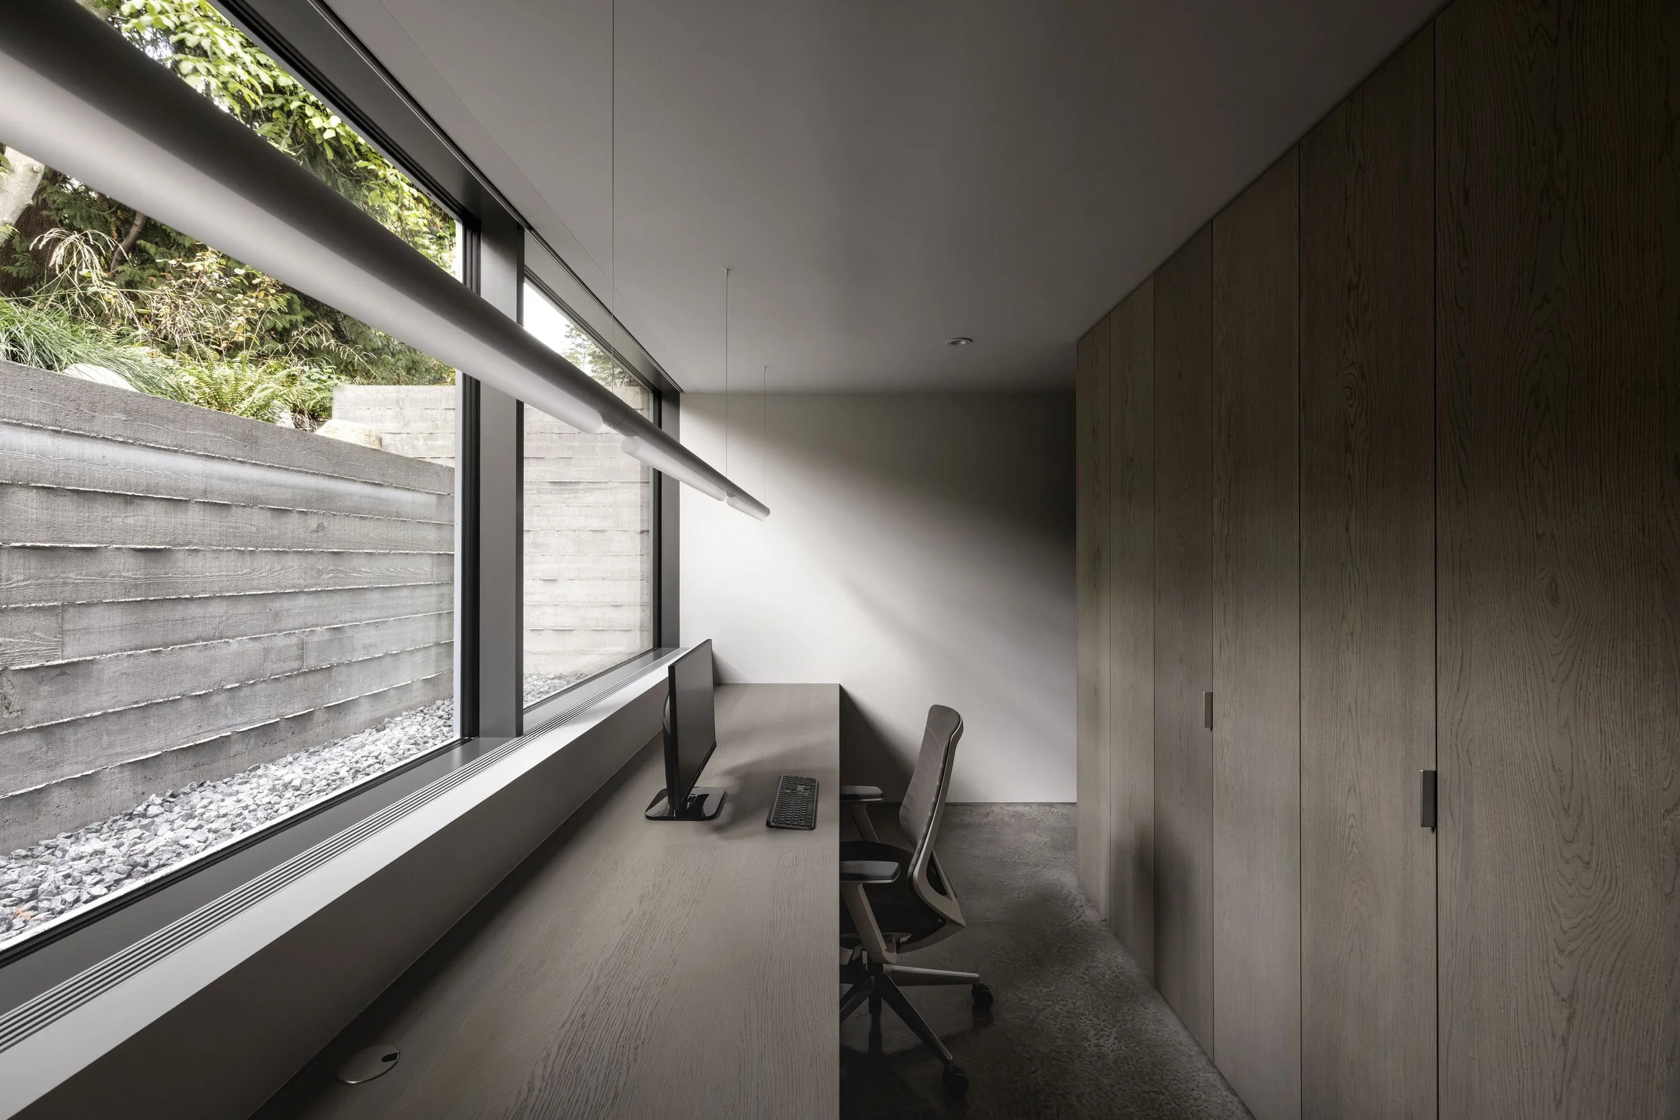
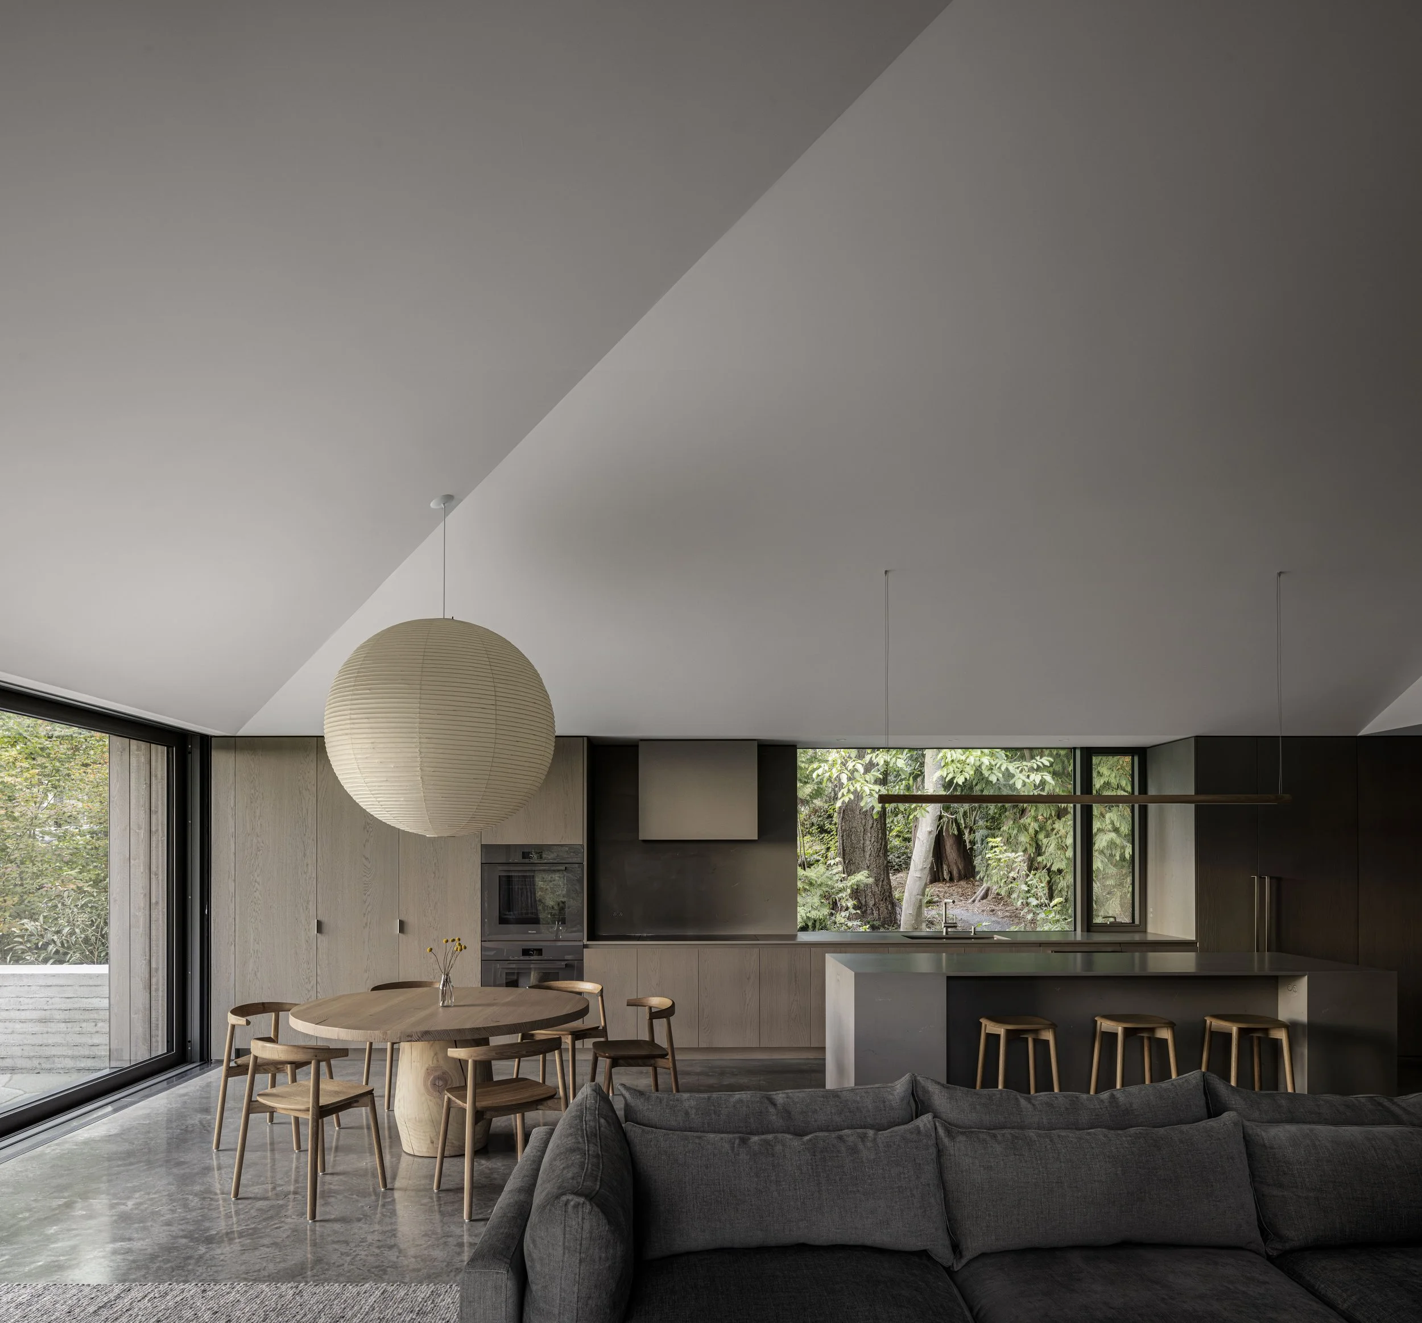
The stair sits between the two volumes, acting less as feature than as hinge. From here, the house expands in one direction and contracts in the other. To the west, kitchen, dining, and living areas occupy a single open volume beneath a sloped ceiling. A broad horizontal window frames the trunks and understory at eye level, keeping the relationship to the landscape lateral and grounded. The ceiling rises toward the ridge, increasing in light and air without exaggeration, culminating in a circular oculus. This half of the house is oriented toward gathering: cooking, conversation, shared routines.
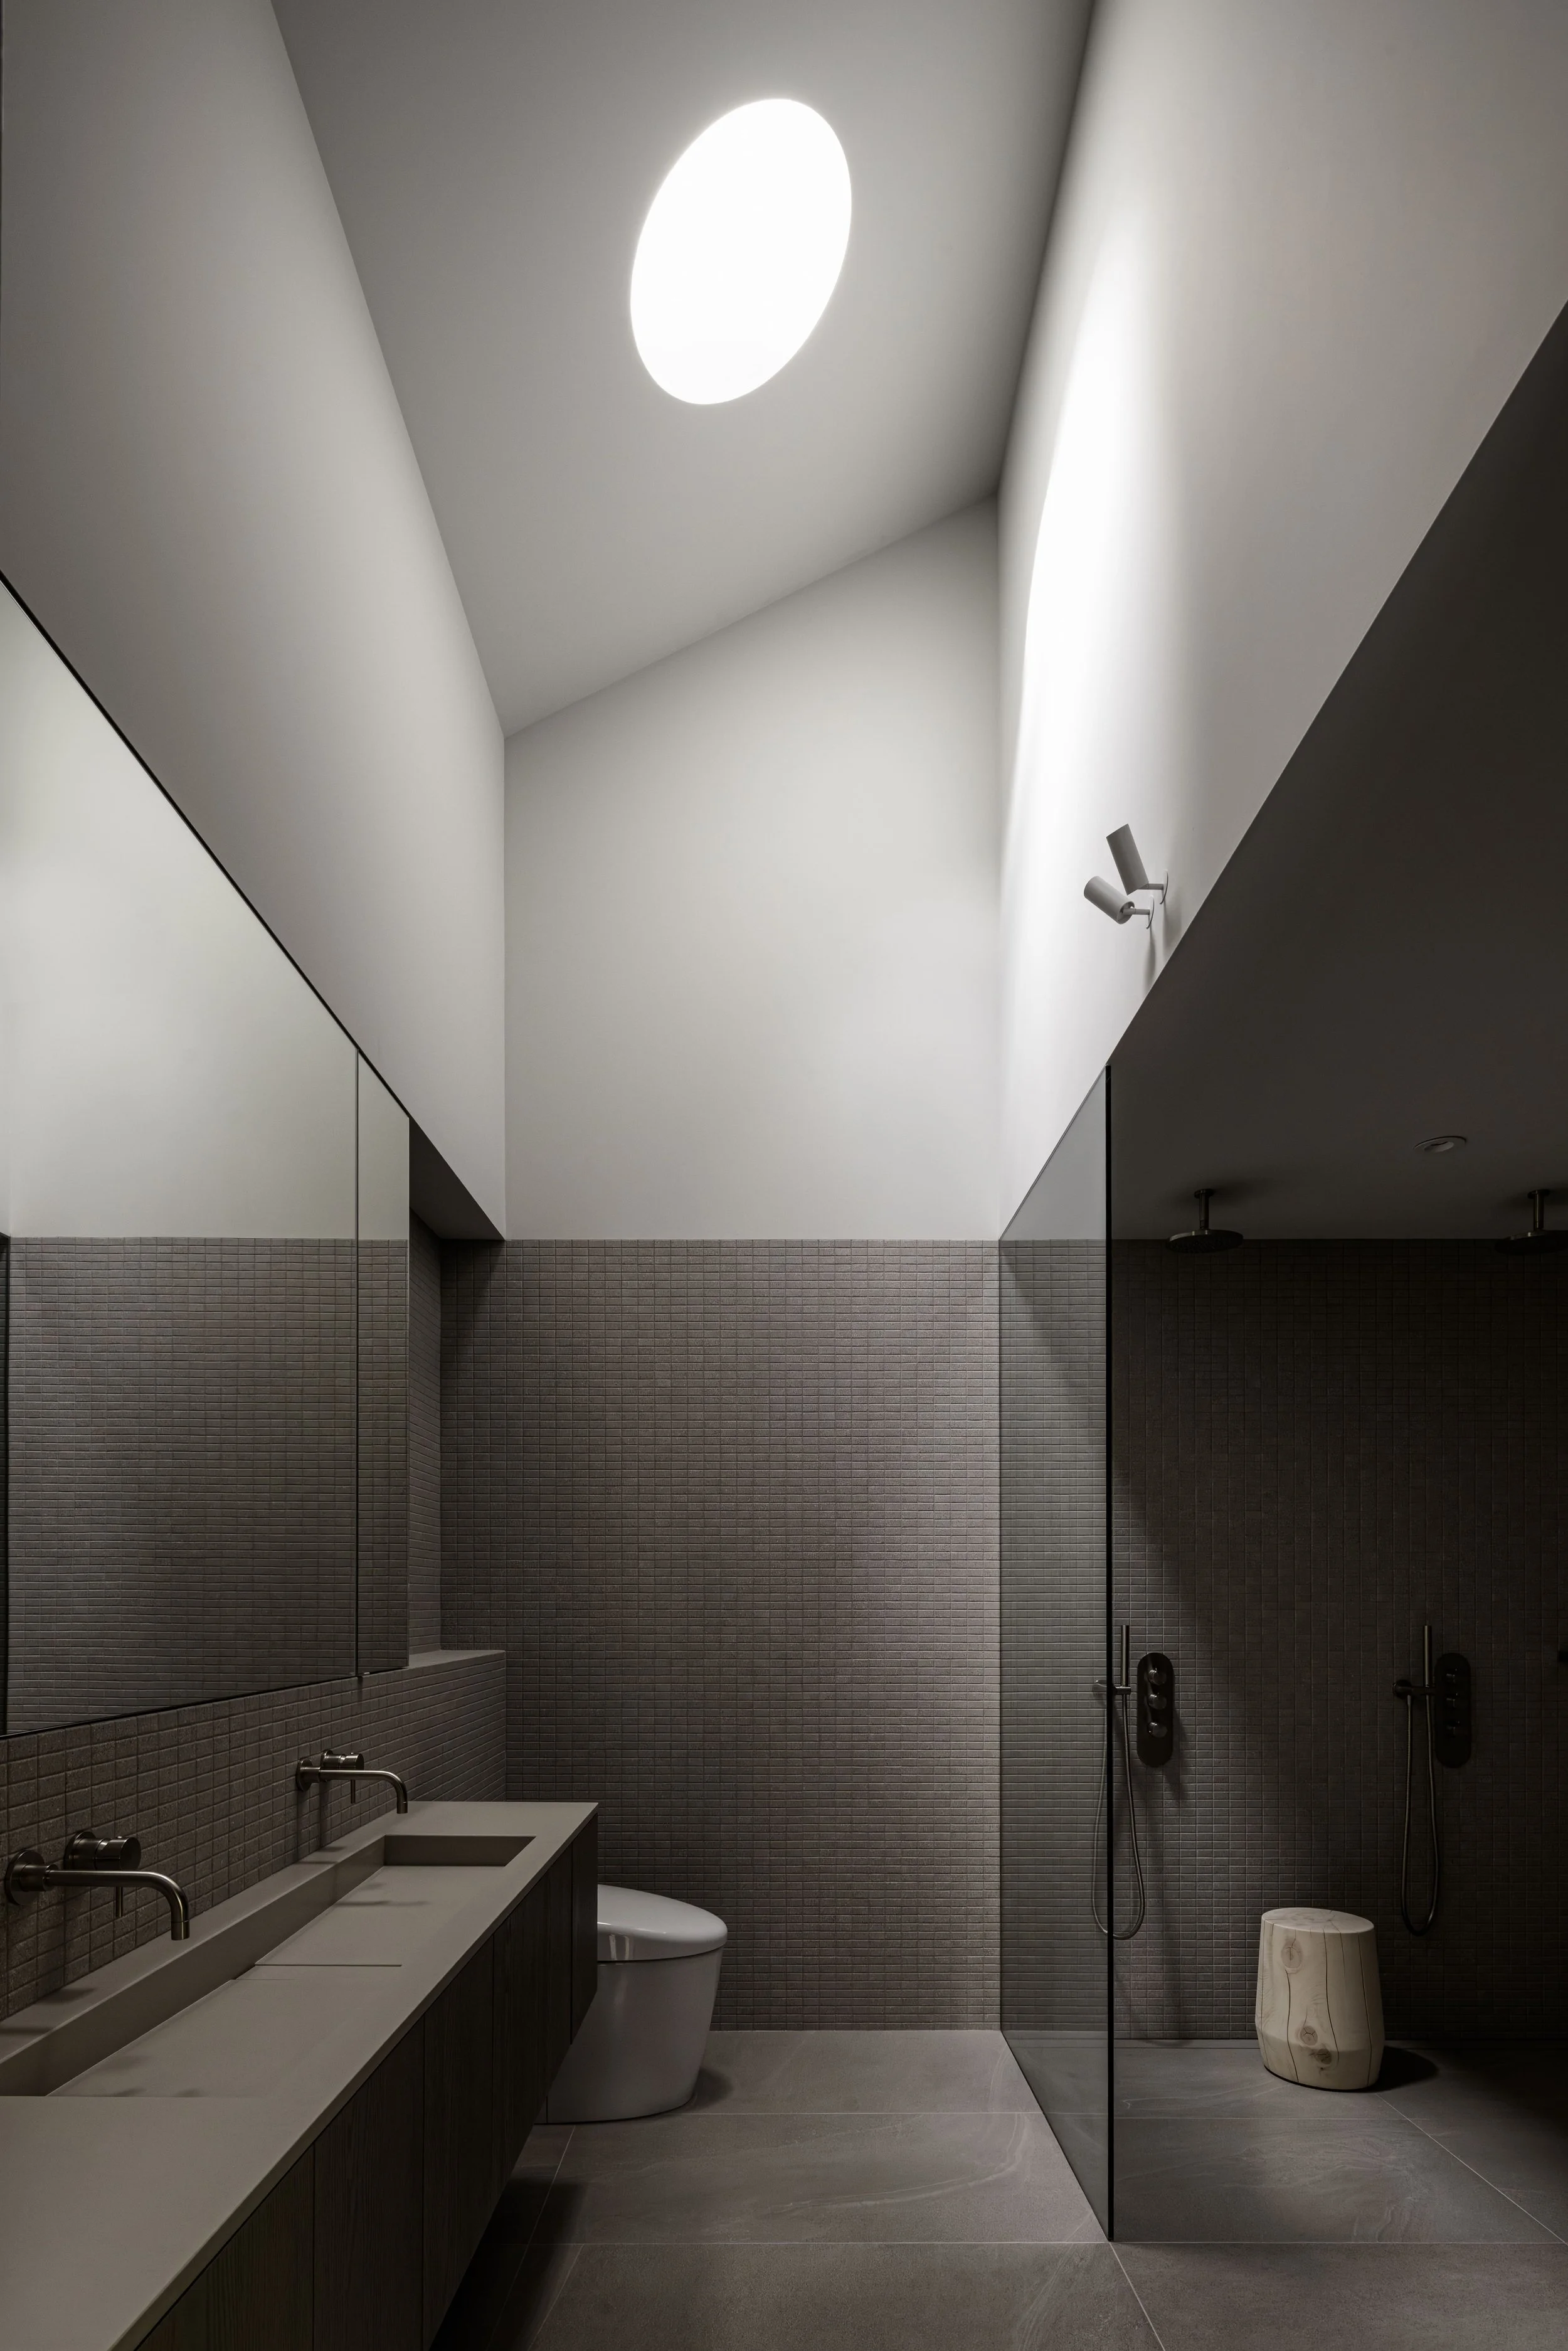
Across the stair, the mirrored form contains bedrooms and baths. The outer geometry remains consistent, yet the interior becomes more contained. Openings are narrower and more deliberate, light is indirect. In the ensuite, another smaller circular skylight punctures the ceiling plane, introducing a controlled wash from above. The room reads less as extension of the forest and more as enclosure; quieter, more inward.
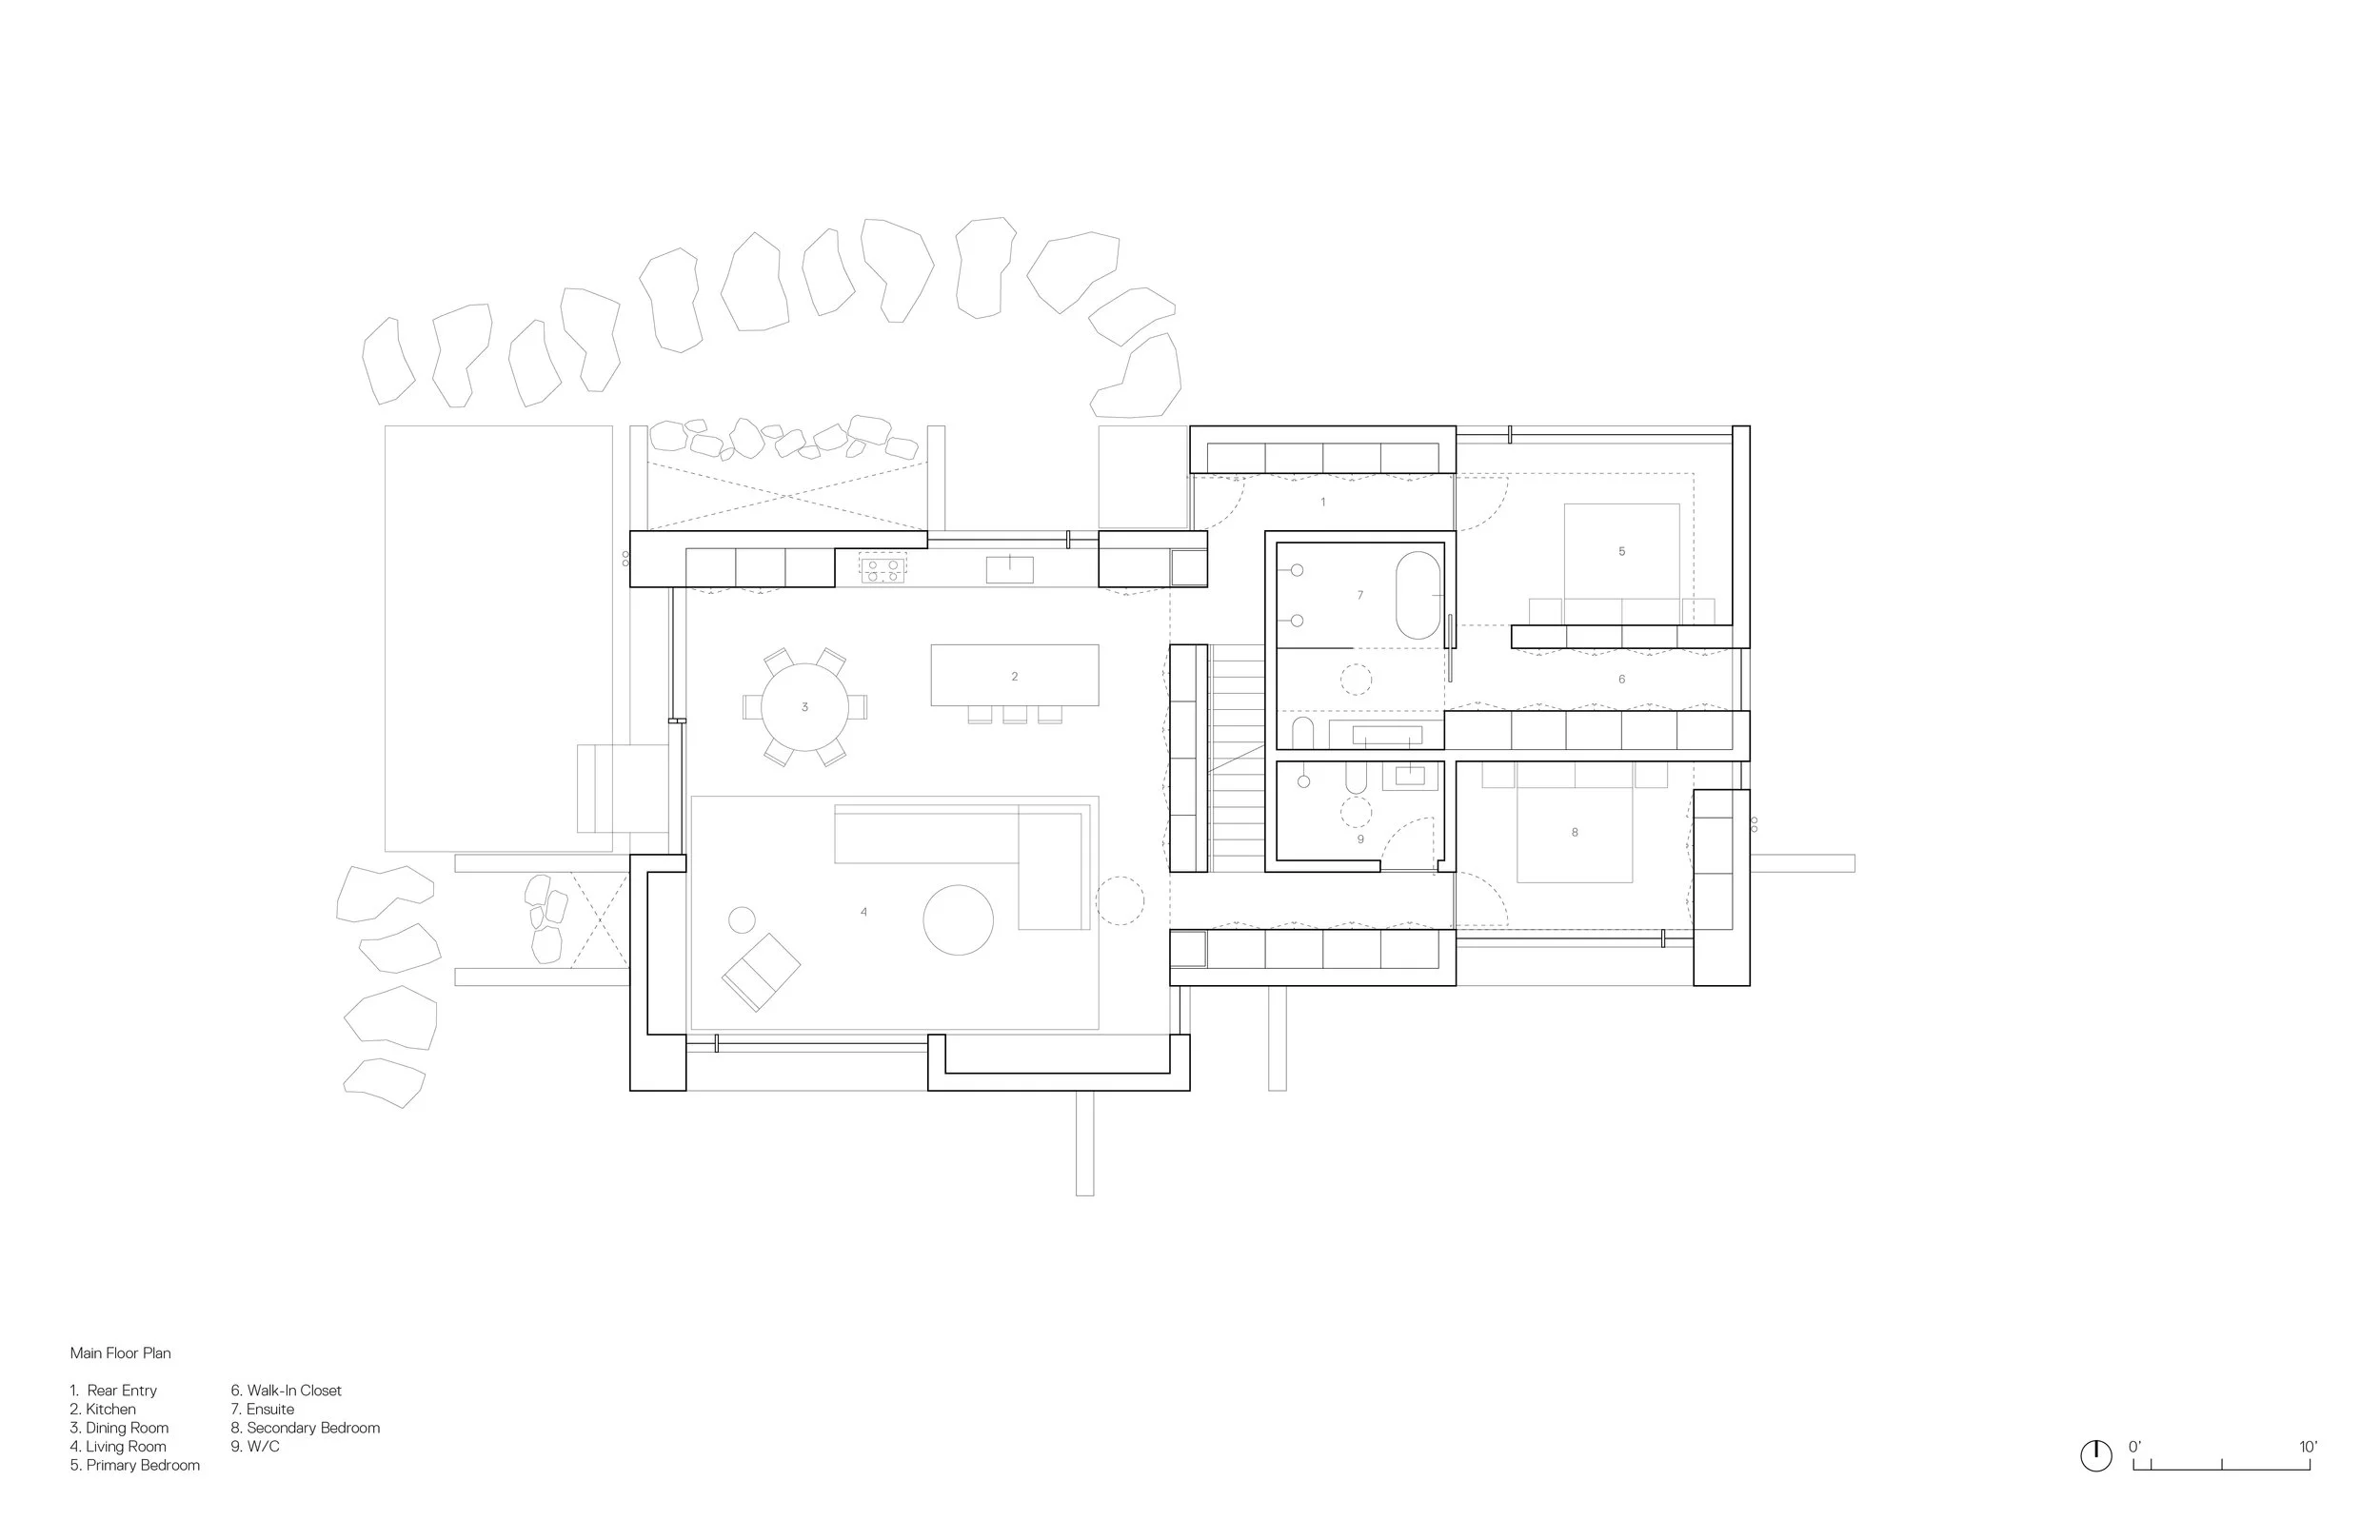
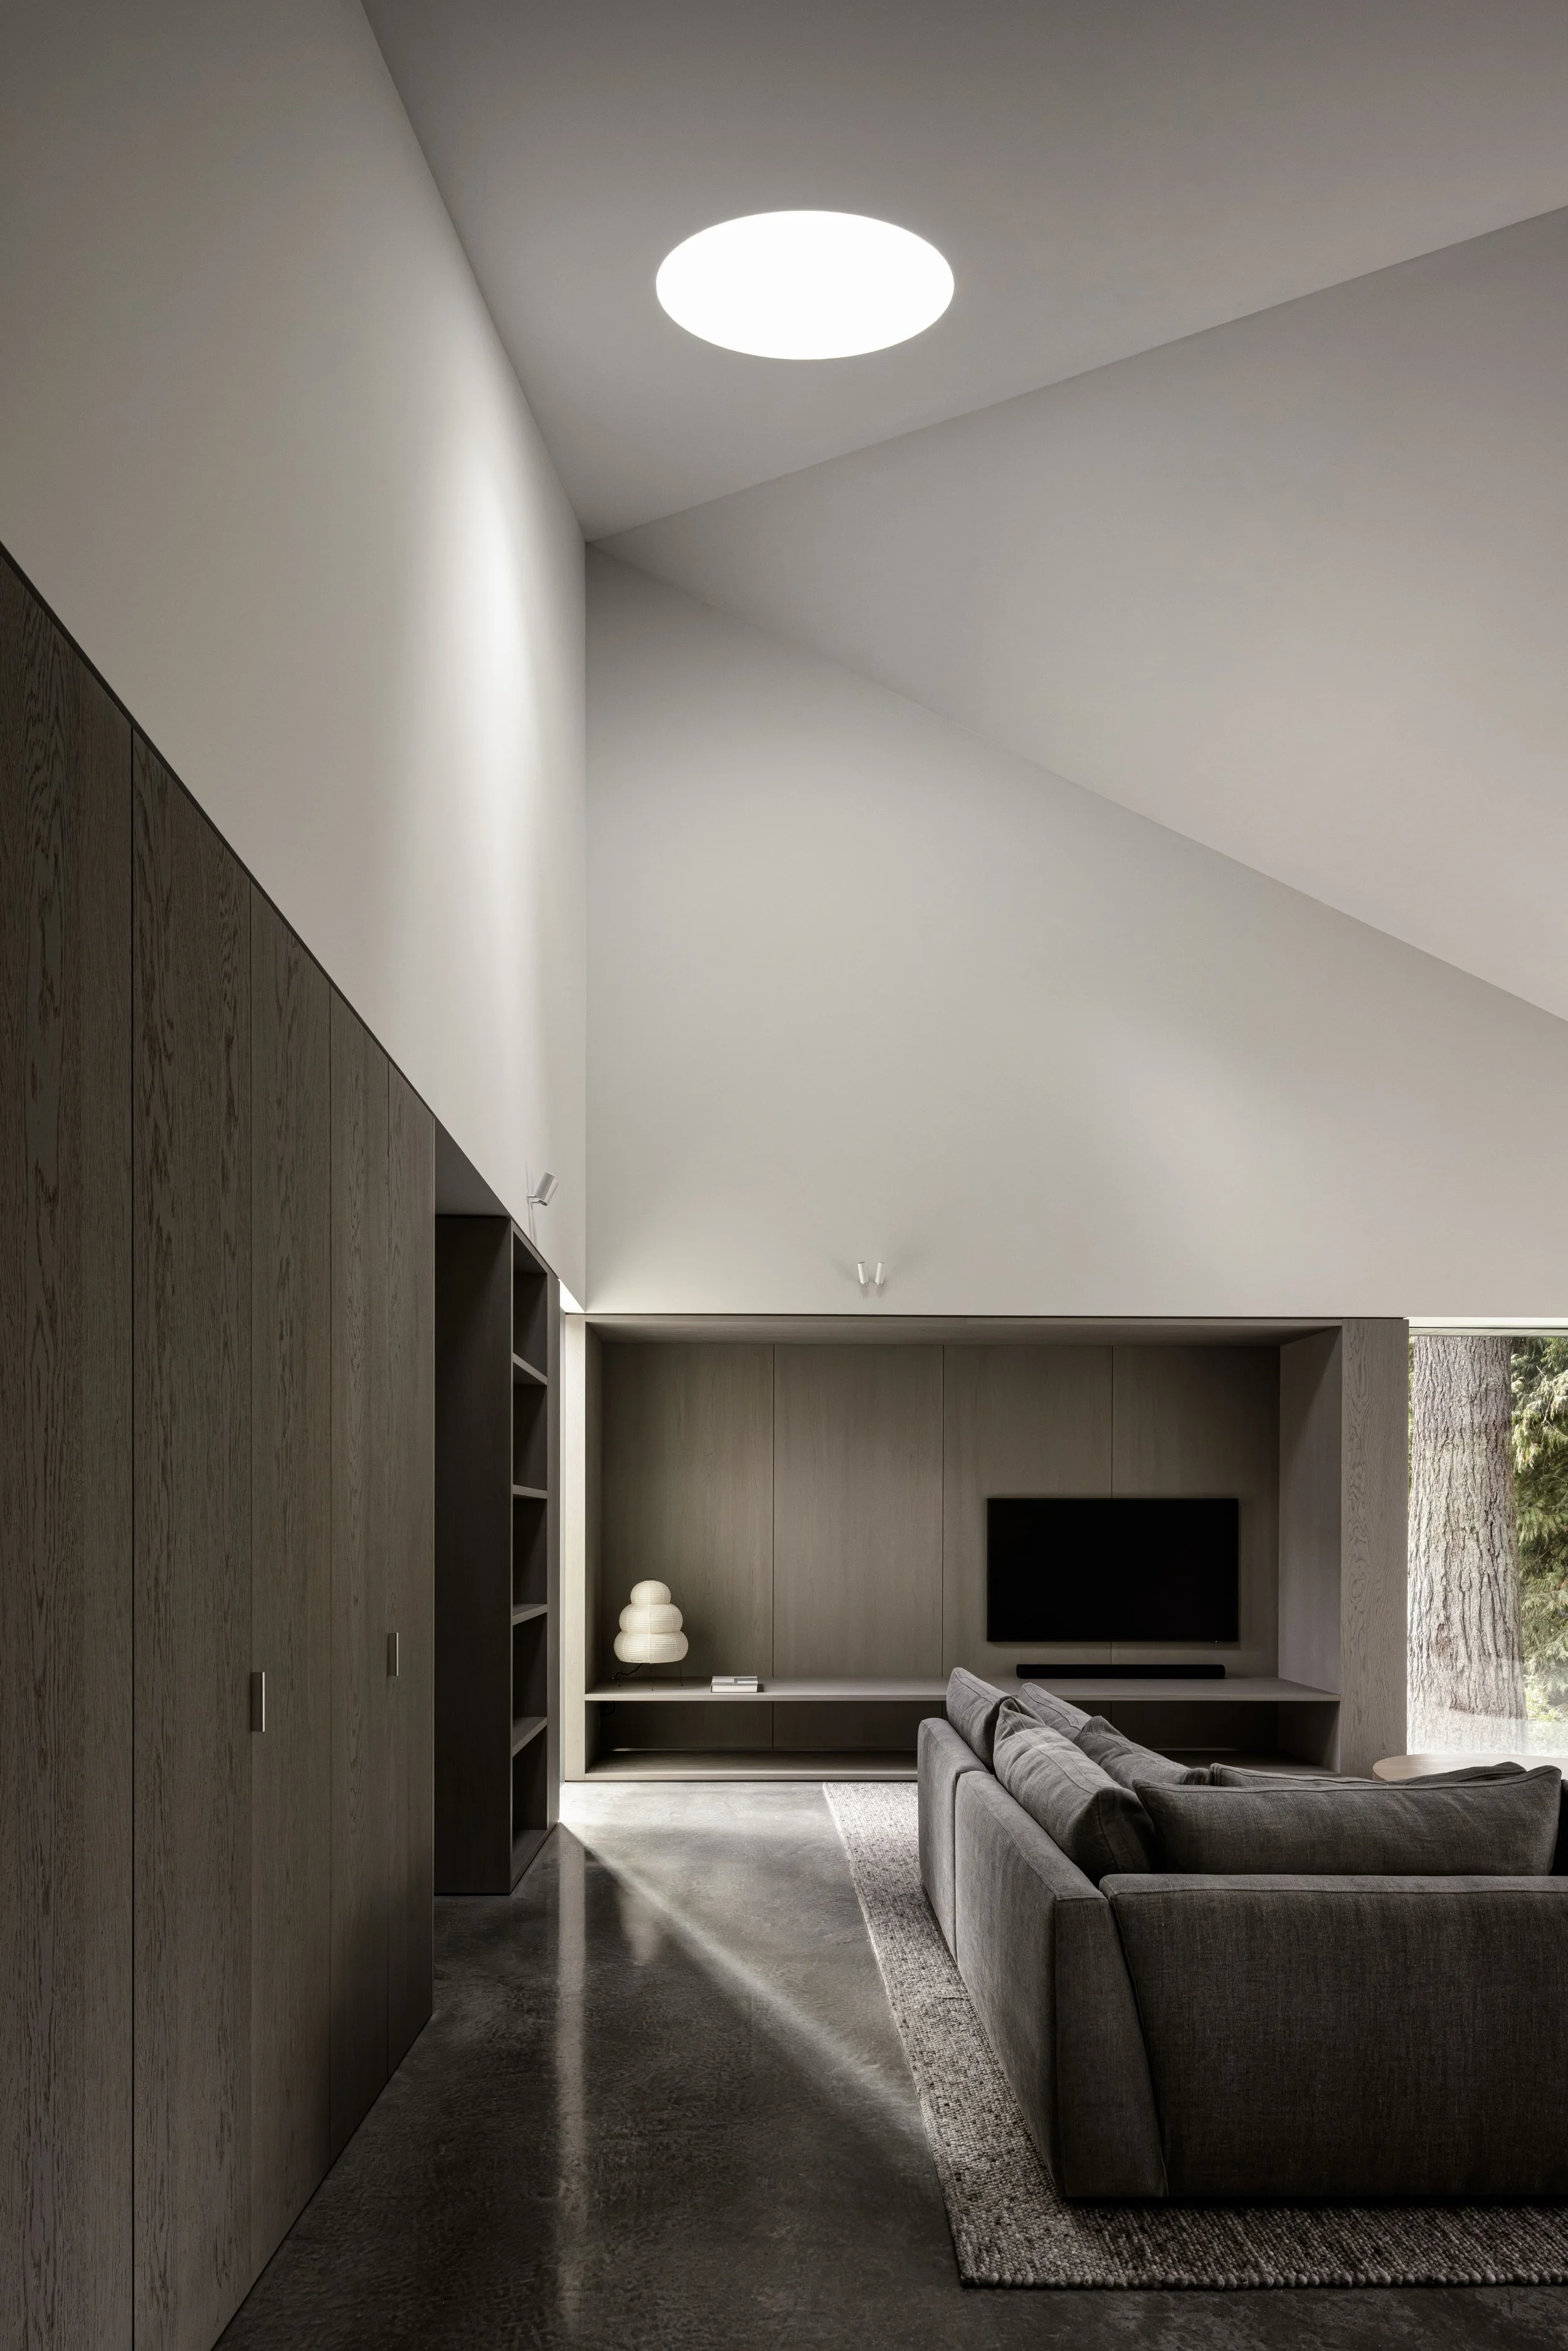
A loft occupies the apex of one gable, overlooking the living space below. Its footprint is modest, but its position reinforces the sectional continuity of the volume. The character of each half is defined less by plan than by height, light, and orientation. Though the shells mirror one another, their interior atmospheres do not.
The material palette is restrained and consistent: cedar cladding, cast-in-place concrete, white drywall, polished concrete floors, and custom millwork in flat cut oak veneer. The concrete floor provides thermal mass and durability. Oak cabinetry lines the perimeter walls, integrating storage and services to maintain spatial clarity. A monolithic engineered stone island anchors the kitchen, bridging wood and floor in a single mass. This restraint allows shifts in light - morning, overcast, dusk - to register without distraction.
The central challenge was to prevent symmetry from becoming inert. The two volumes share proportion and material language, but shifts in aperture, ceiling height, and sectional organization create distinct spatial conditions. One half expands toward openness and collective use; the other turns inward toward rest and privacy. While the equivalence is structural, the difference is experiential.
Twin House does not rely on contrast for effect. Its discipline lies in holding variation within a controlled frame. From the street, the twin forms stand in quiet balance. Within them, daily life unfolds differently; together and separate, aligned yet distinct.