Component-Based Architecture Systems
The studio has been investing research into mass timber and prefabrication techniques over the last ten years. One of the outcomes of this research is a series of component-based architectural systems - a kit-of-parts approach to architecture that is well suited for remote locations. These systems are produced and sold through The Backcountry Hut Company.
The Backcountry Hut Company was born from a deep appreciation of the outdoors and a desire to put down roots in the places we seek adventure. Loving the outdoors means treading lightly in the environment, and preserving our natural and wild spaces for future generations.
We are very conscious of the environmental impact that building can have. As stewards of the planet, we thoughtfully consider each element of our brand and product to ensure a light footprint. The company operates with a zero-waste philosophy in the design and implementation of our systems, select environmentally-conscious building materials, plan efficient uses of space and energy, and deliver a product that makes a minimal impact on the landscape.
Read more about The Backcountry Hut Company
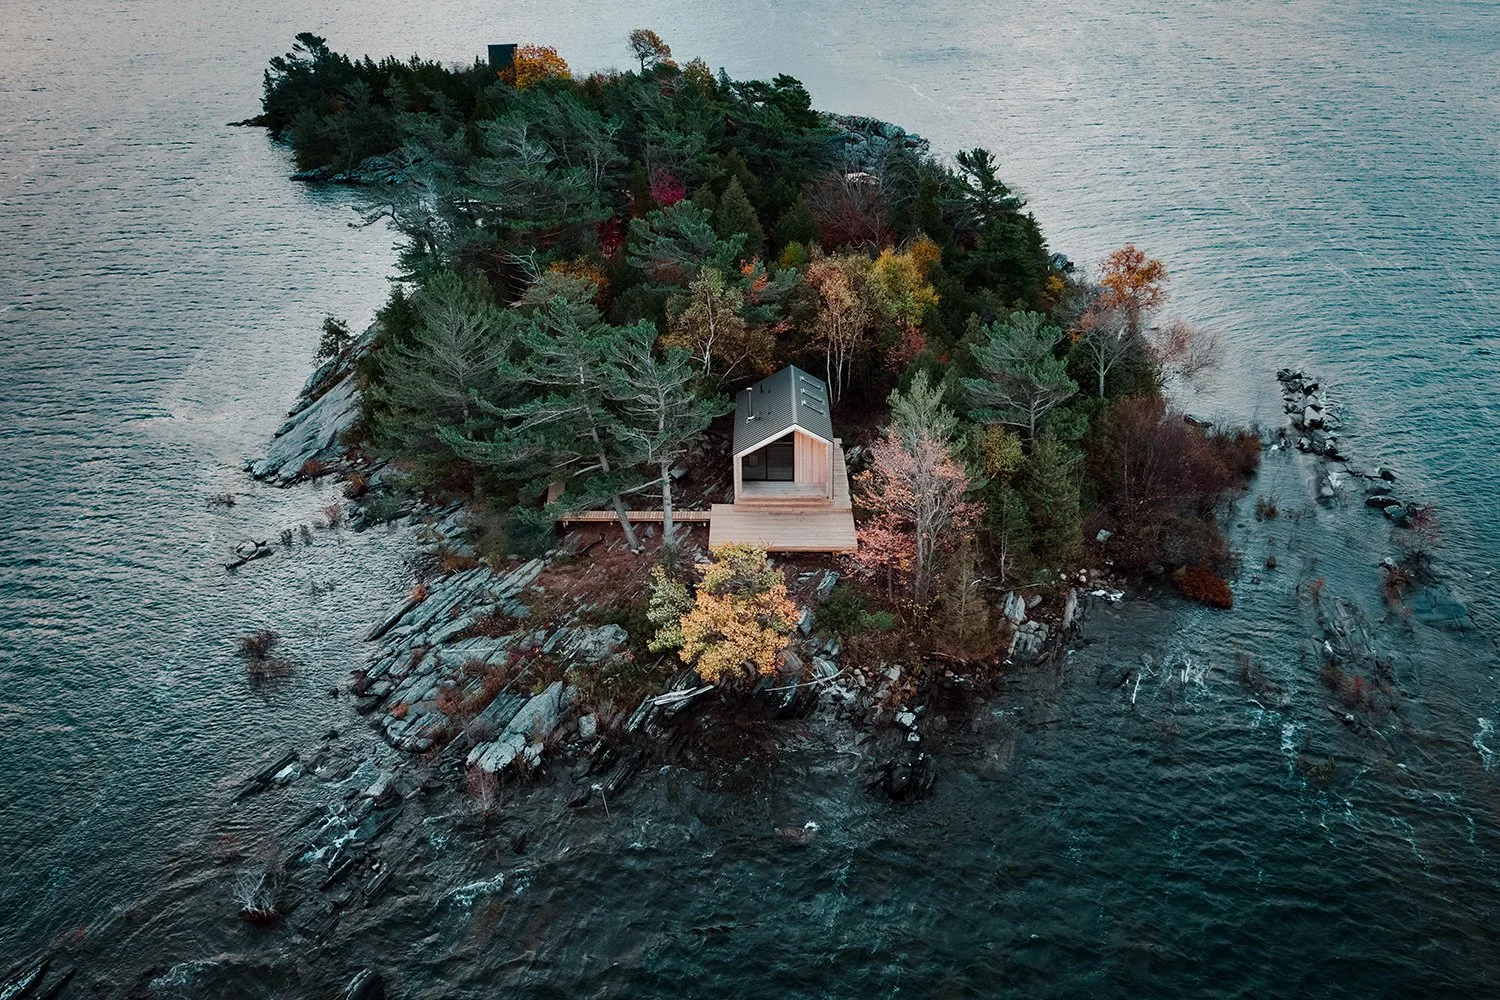
Great Lakes Cabin (The Backcountry Hut Company)
Digital Visualization
Leckie Studio works in a highly collaborative manner, and has developed an internal digital visualization lab as part of our design process. Working alongside the architectural team, our visualization team produces imagery as projects develop, allowing design ideas to be studied and communicated.
Having this capability in-house allows us to work iteratively, with visualization responding directly to changes in the architecture. It also gives clients a greater understanding of the project throughout the design process, and of the impact of design decisions on both functional and aesthetic levels.
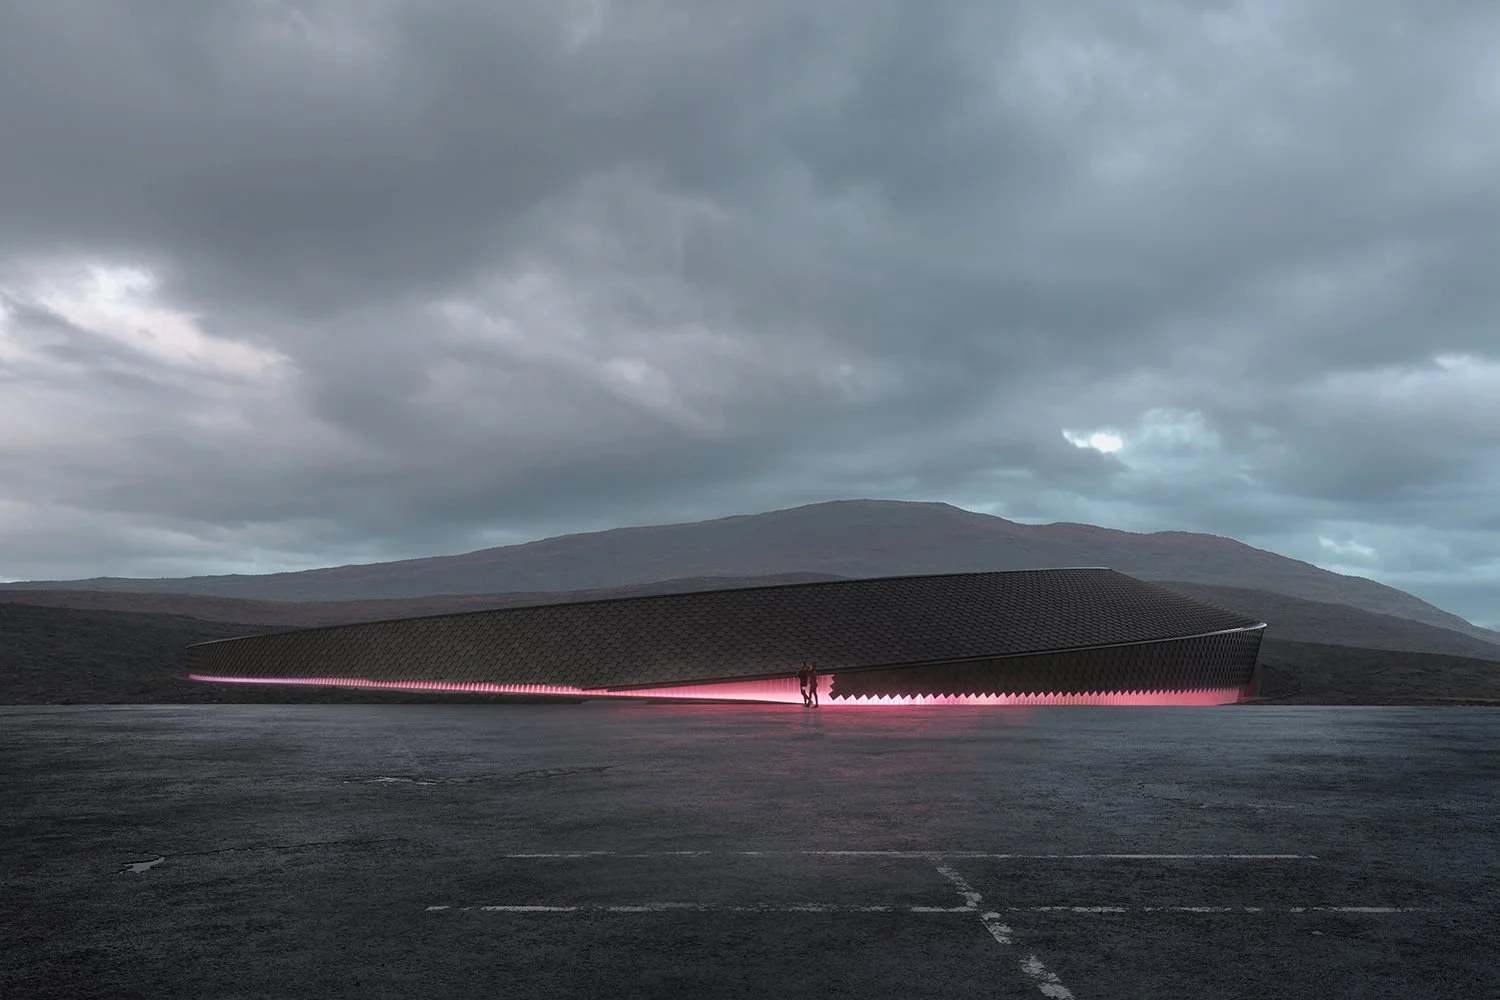
Hringurrin
Addapt - A Prototype for Adaptable Densification
The fundamental key to sustainability in architecture is to create permanence in high performance buildings and avoid costly and wasteful demolition. In order to future-proof housing and provide adaptability over time, all future scenarios must be considered at the time of the initial design and construction – space planning, infrastructure, and construction are all aligned to accommodate the potential future use cases.
Utilizing a utilitarian approach to housing form and function, Addapt presents a new paradigm for prefabricated urban housing. With a focus on function, adaptability, proportion, and materiality, Addapt marks a shift away from urban housing as a disposable commodity and presents a future vision that provides inclusive ground-oriented housing solutions for all urban citizens.
The first Addapt Home is now completed with the second undergoing construction and scheduled for completion in 2027.
Read more about Addapt
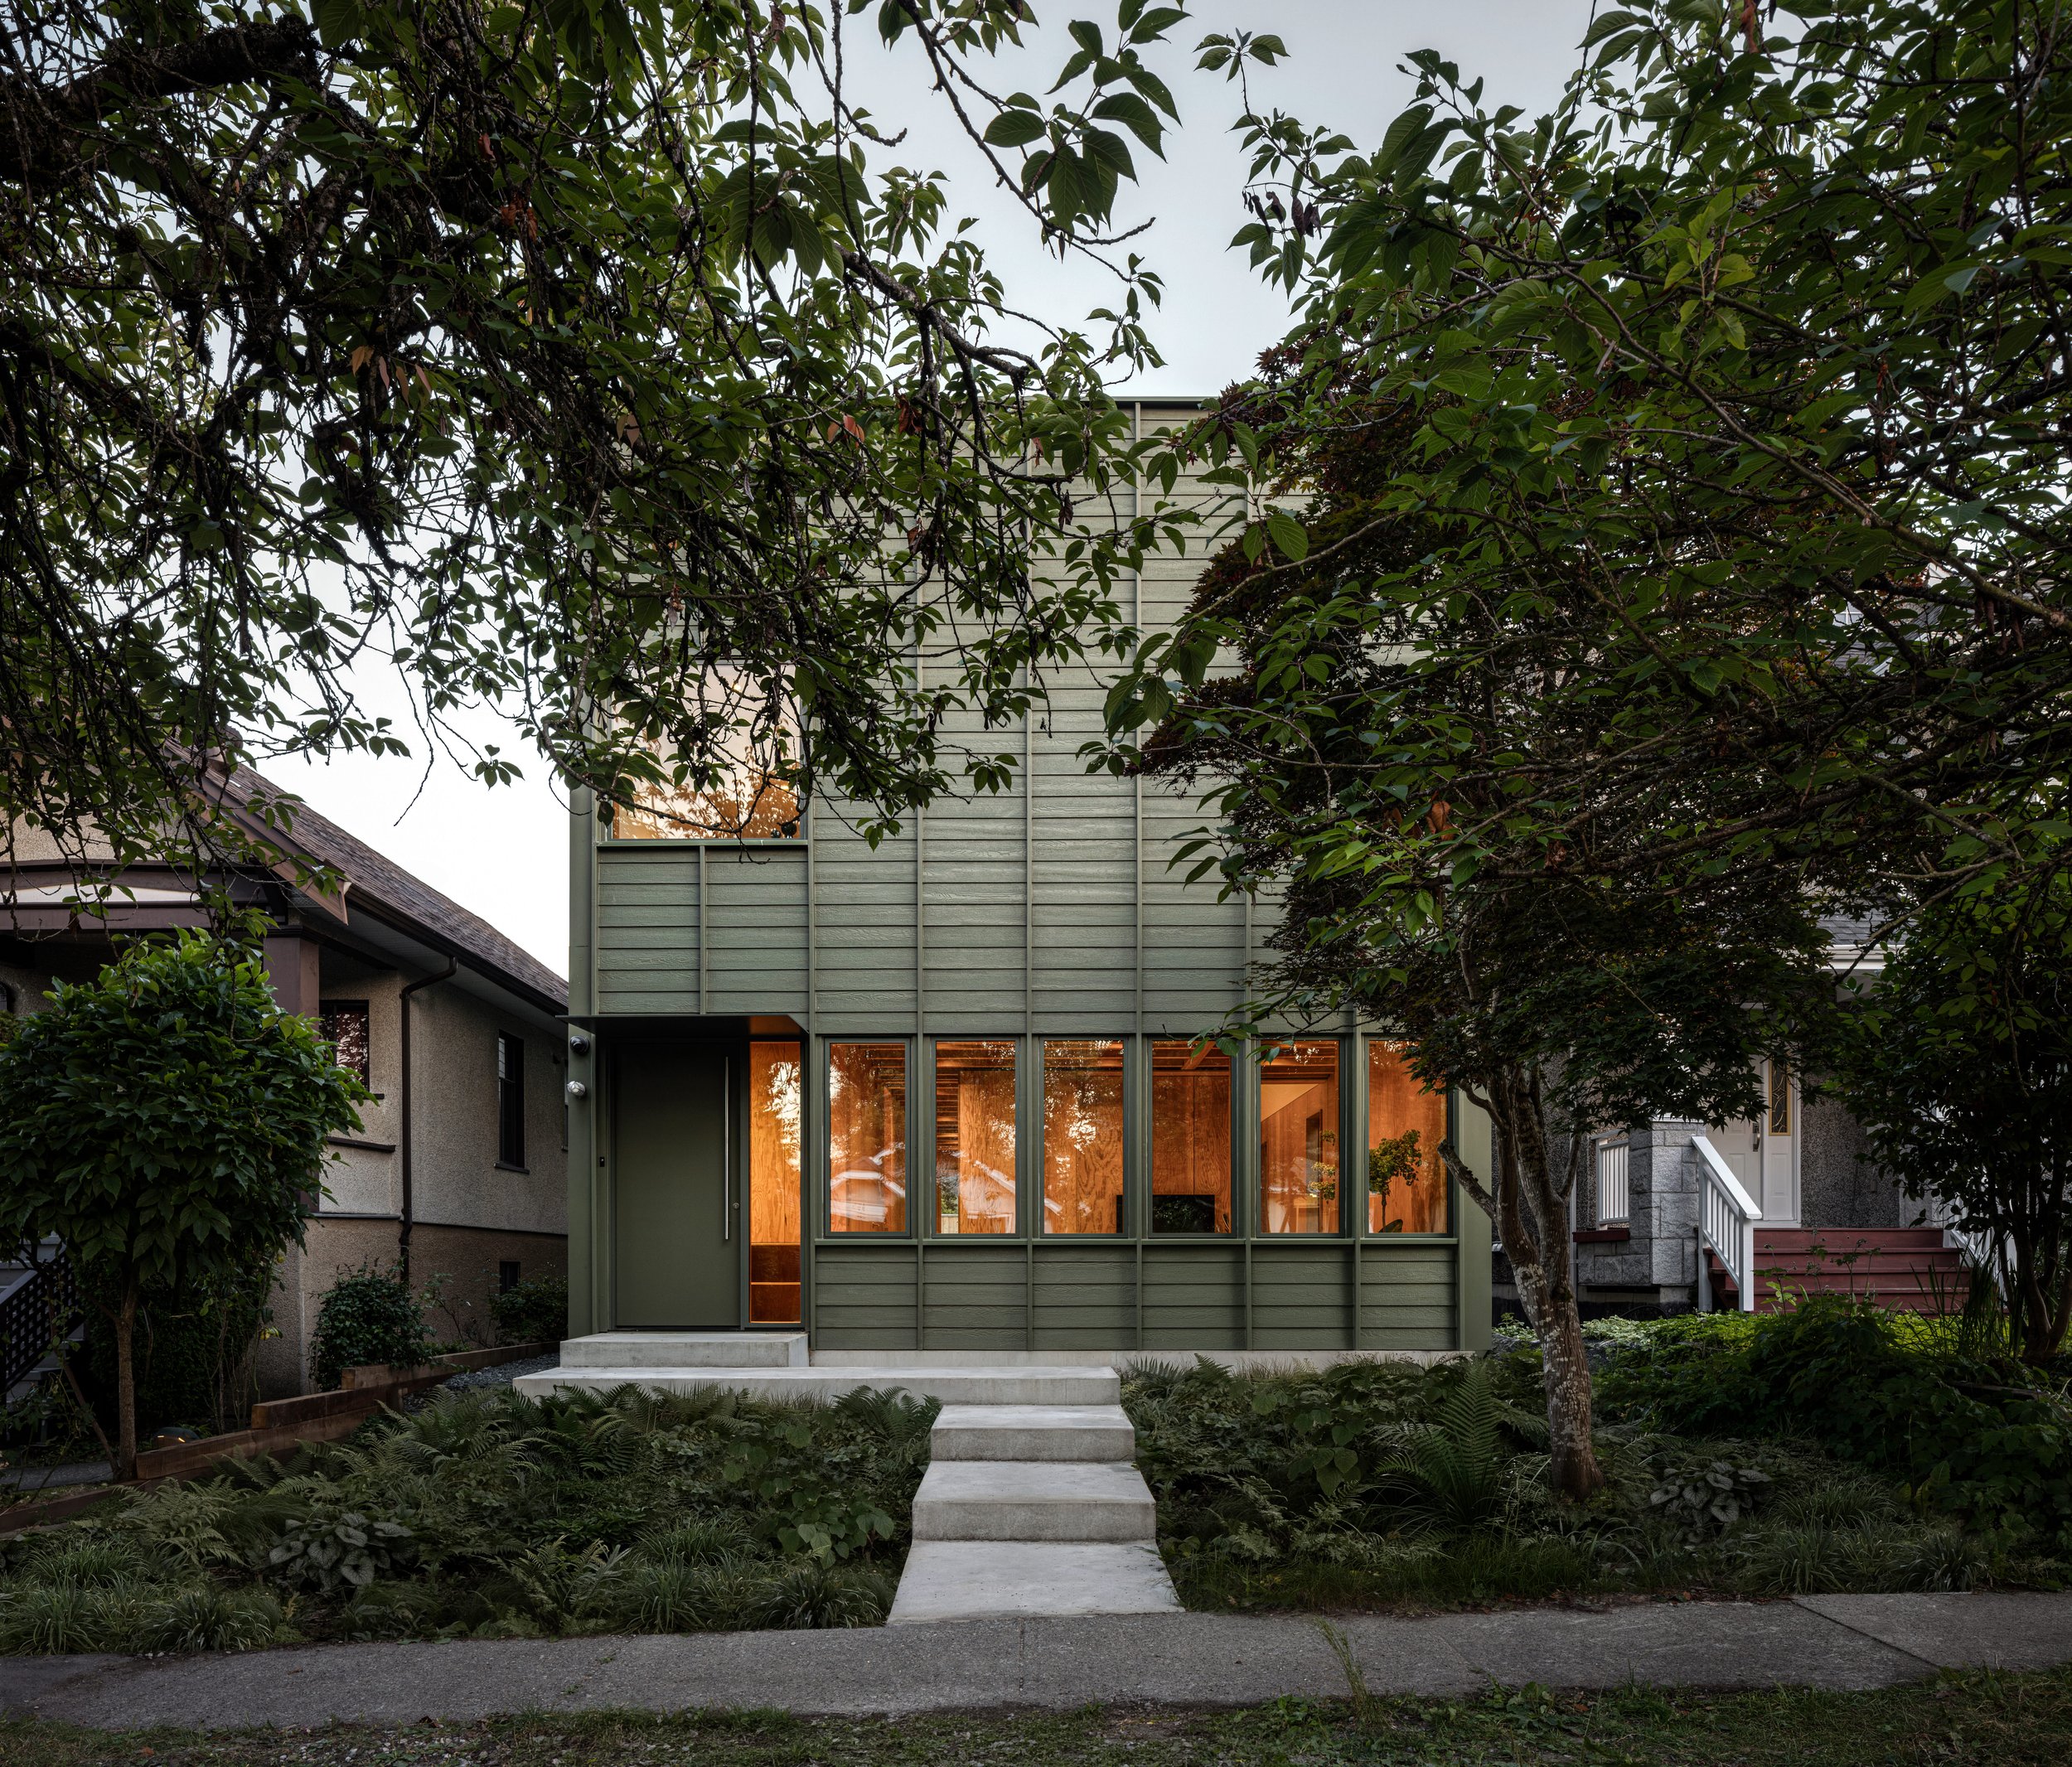
Addapt